 Sheetsa
For building owners, public agencies and property managers
Review the drawings. Keep them for good.
While a set is being designed, your team comments right on your consultants' sheets. Once it's issued, it's filed under its building, kept current, and ready to send to a tenant or a contractor in a few clicks.
Woman-owned, and built by an engineer with more than 20 years in the AEC industry. About Sheetsa →
The problem
Comments get lost. Drawings get lost.
Review comments live in a spreadsheet
Each reviewer keeps a copy, each consultant answers in another, and nobody's sure which version is the record.
Open comments slip to the next issue
What wasn't fixed at 50% resurfaces at 100%, or never does, because the comment and the drawing live in different places.
A tenant asks for the base-building drawings
Someone digs through a shared drive, emails the original architect, and sends a zip too large for anyone's inbox.
Which drawing is current?
Revisions and fit-outs pile up, and the official record is whatever someone remembers.
Design review
Run your next review in Sheetsa.
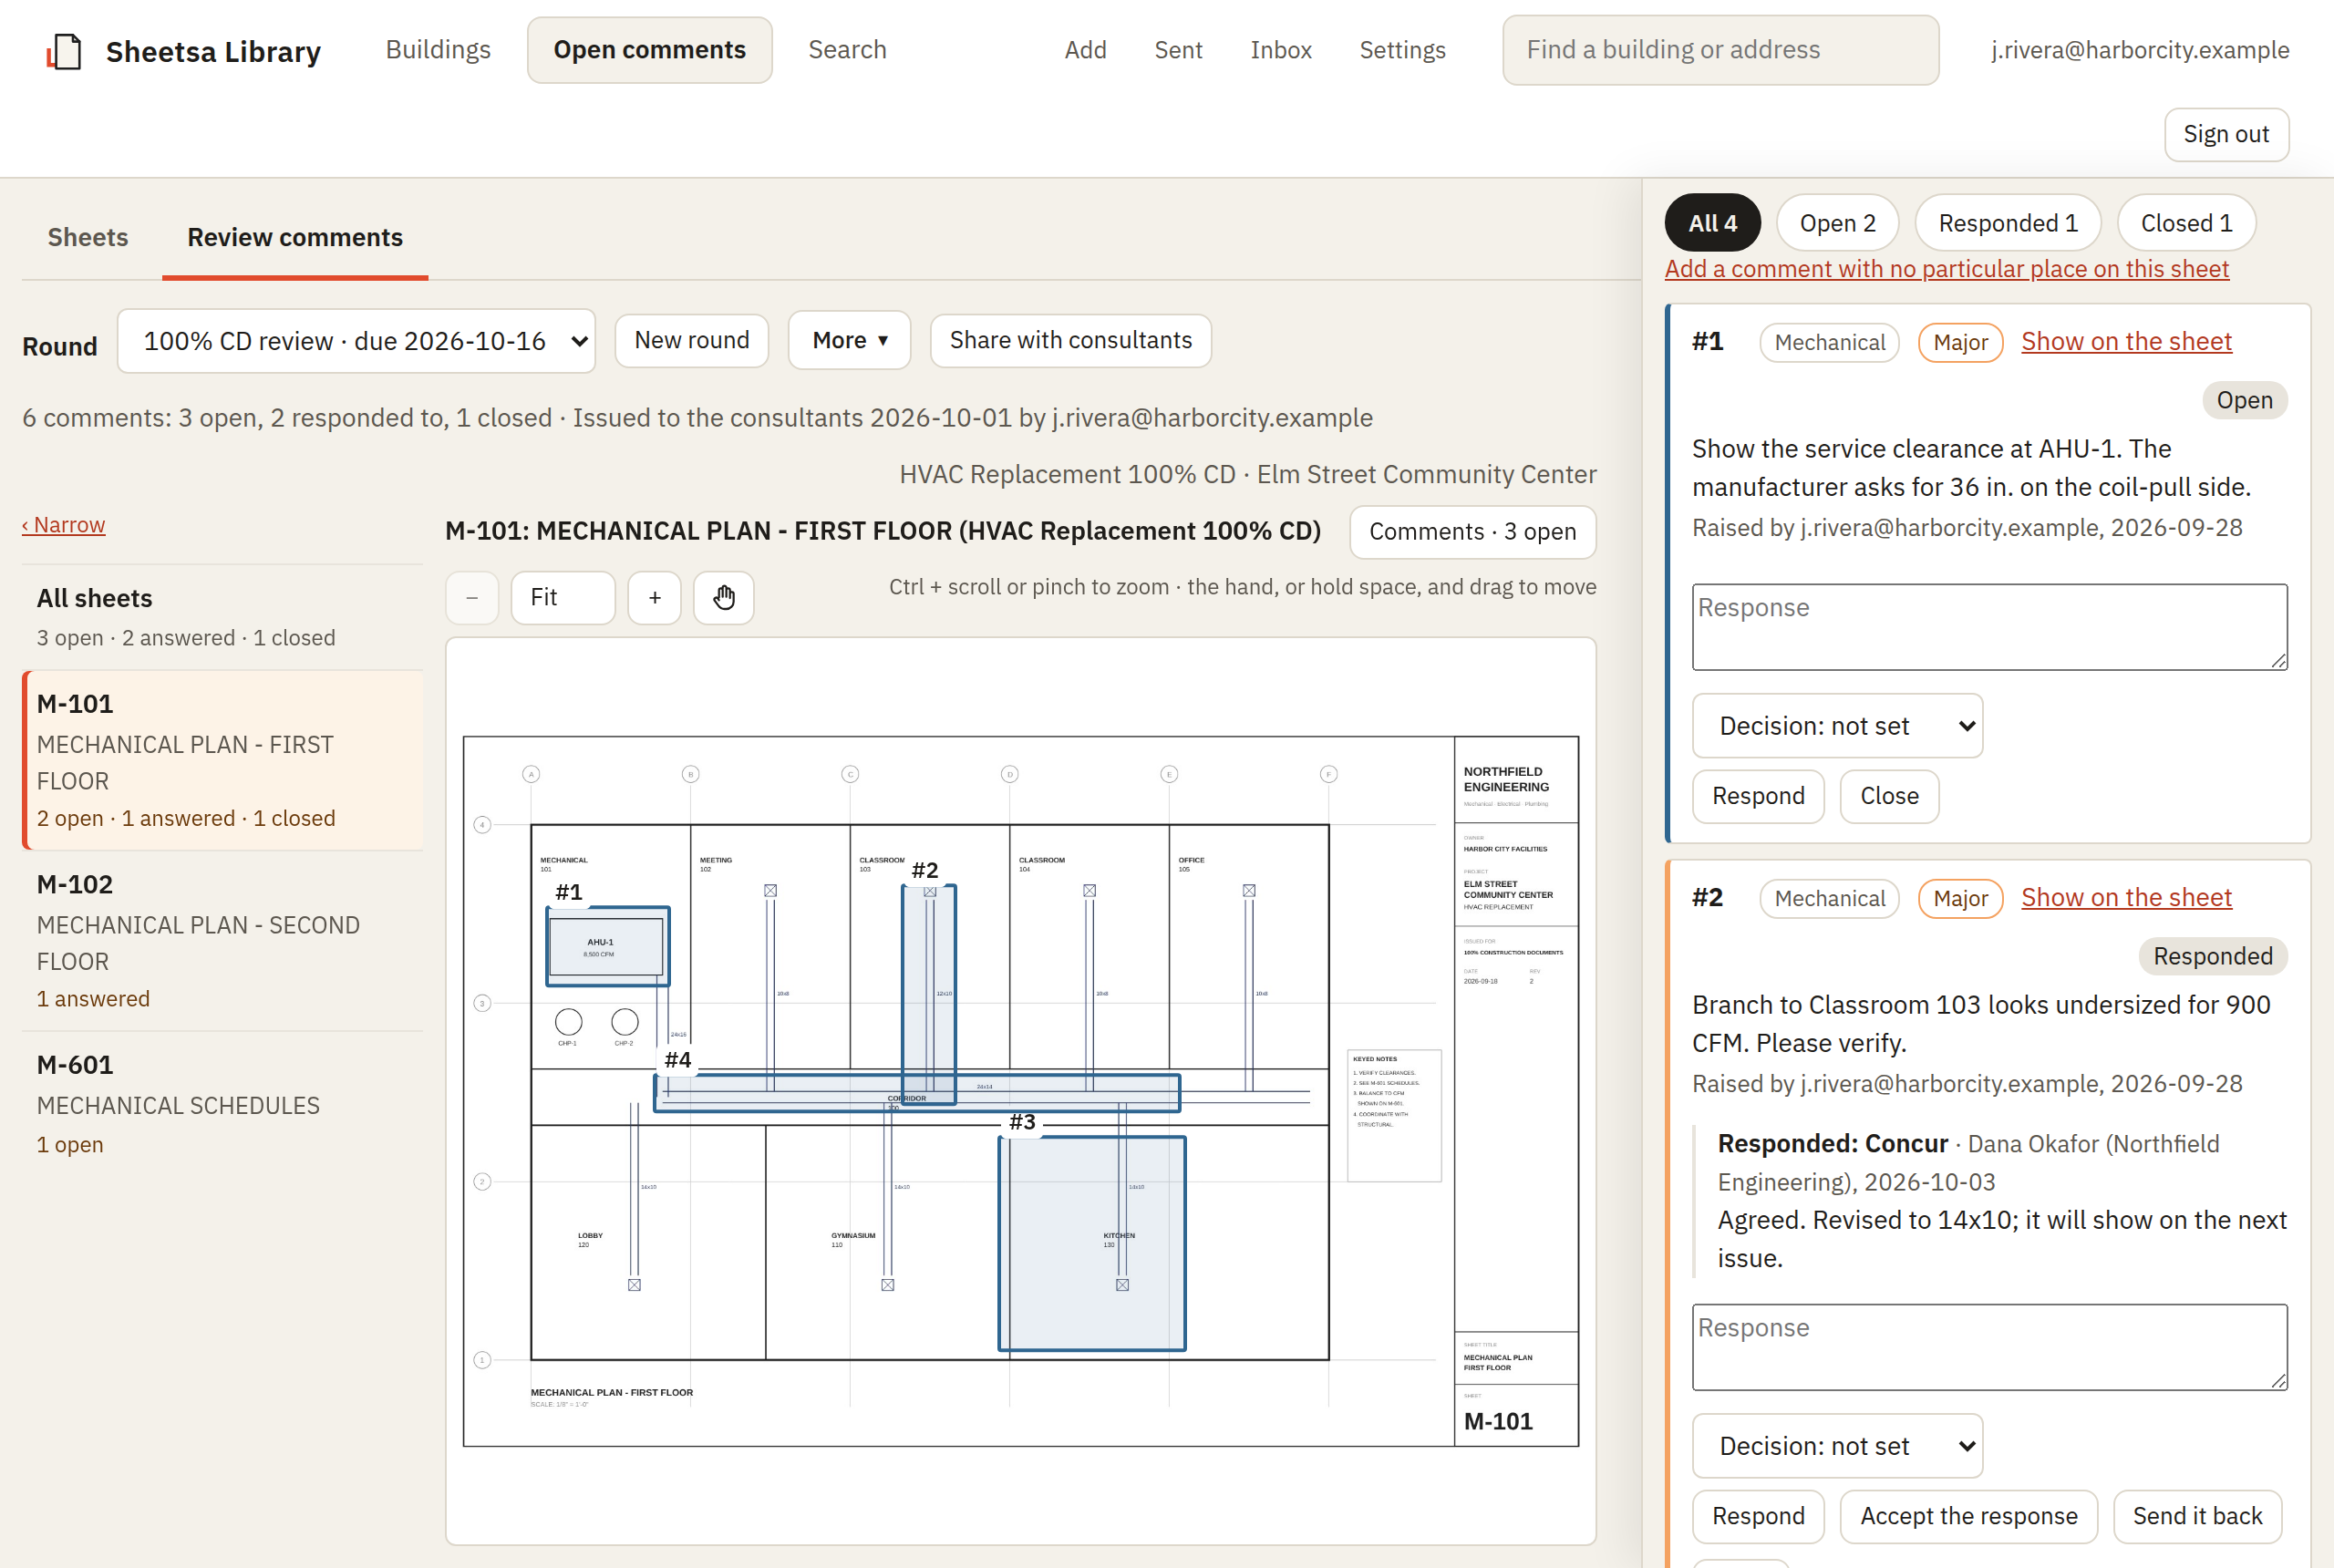
Your reviewers comment on the exact spot of each sheet. Each consultant answers through its own link, with no account, and you back-check every answer until it's closed. Anything still open follows the drawing to its next issue.
Bringing in your archive
Start small, measure, then move in.
You see how Sheetsa reads your own archive before anything larger is agreed.
- 01
Send a sample
Pick a few buildings' worth of drawings, old scans and new PDFs alike. We file them under your sites and buildings, sheet by sheet.
- 02
Check the results
Your staff look over what Sheetsa read and fix anything it got wrong. We tell you how accurate it was on your own drawings, and which ones need a person.
- 03
Move the rest in
You get a written plan: what moving your whole archive would take, where it would live, and anything worth building for you.
What can be delivered
Clear about what exists and what gets built.
Works today is in the Sheetsa Library now, in early access. Built for you is set up for you and priced after the assessment. Not offered today stays with the systems you already have.
Works today
- Design review: comments on the drawings, answered by your consultants through a link, tracked until closed. More →
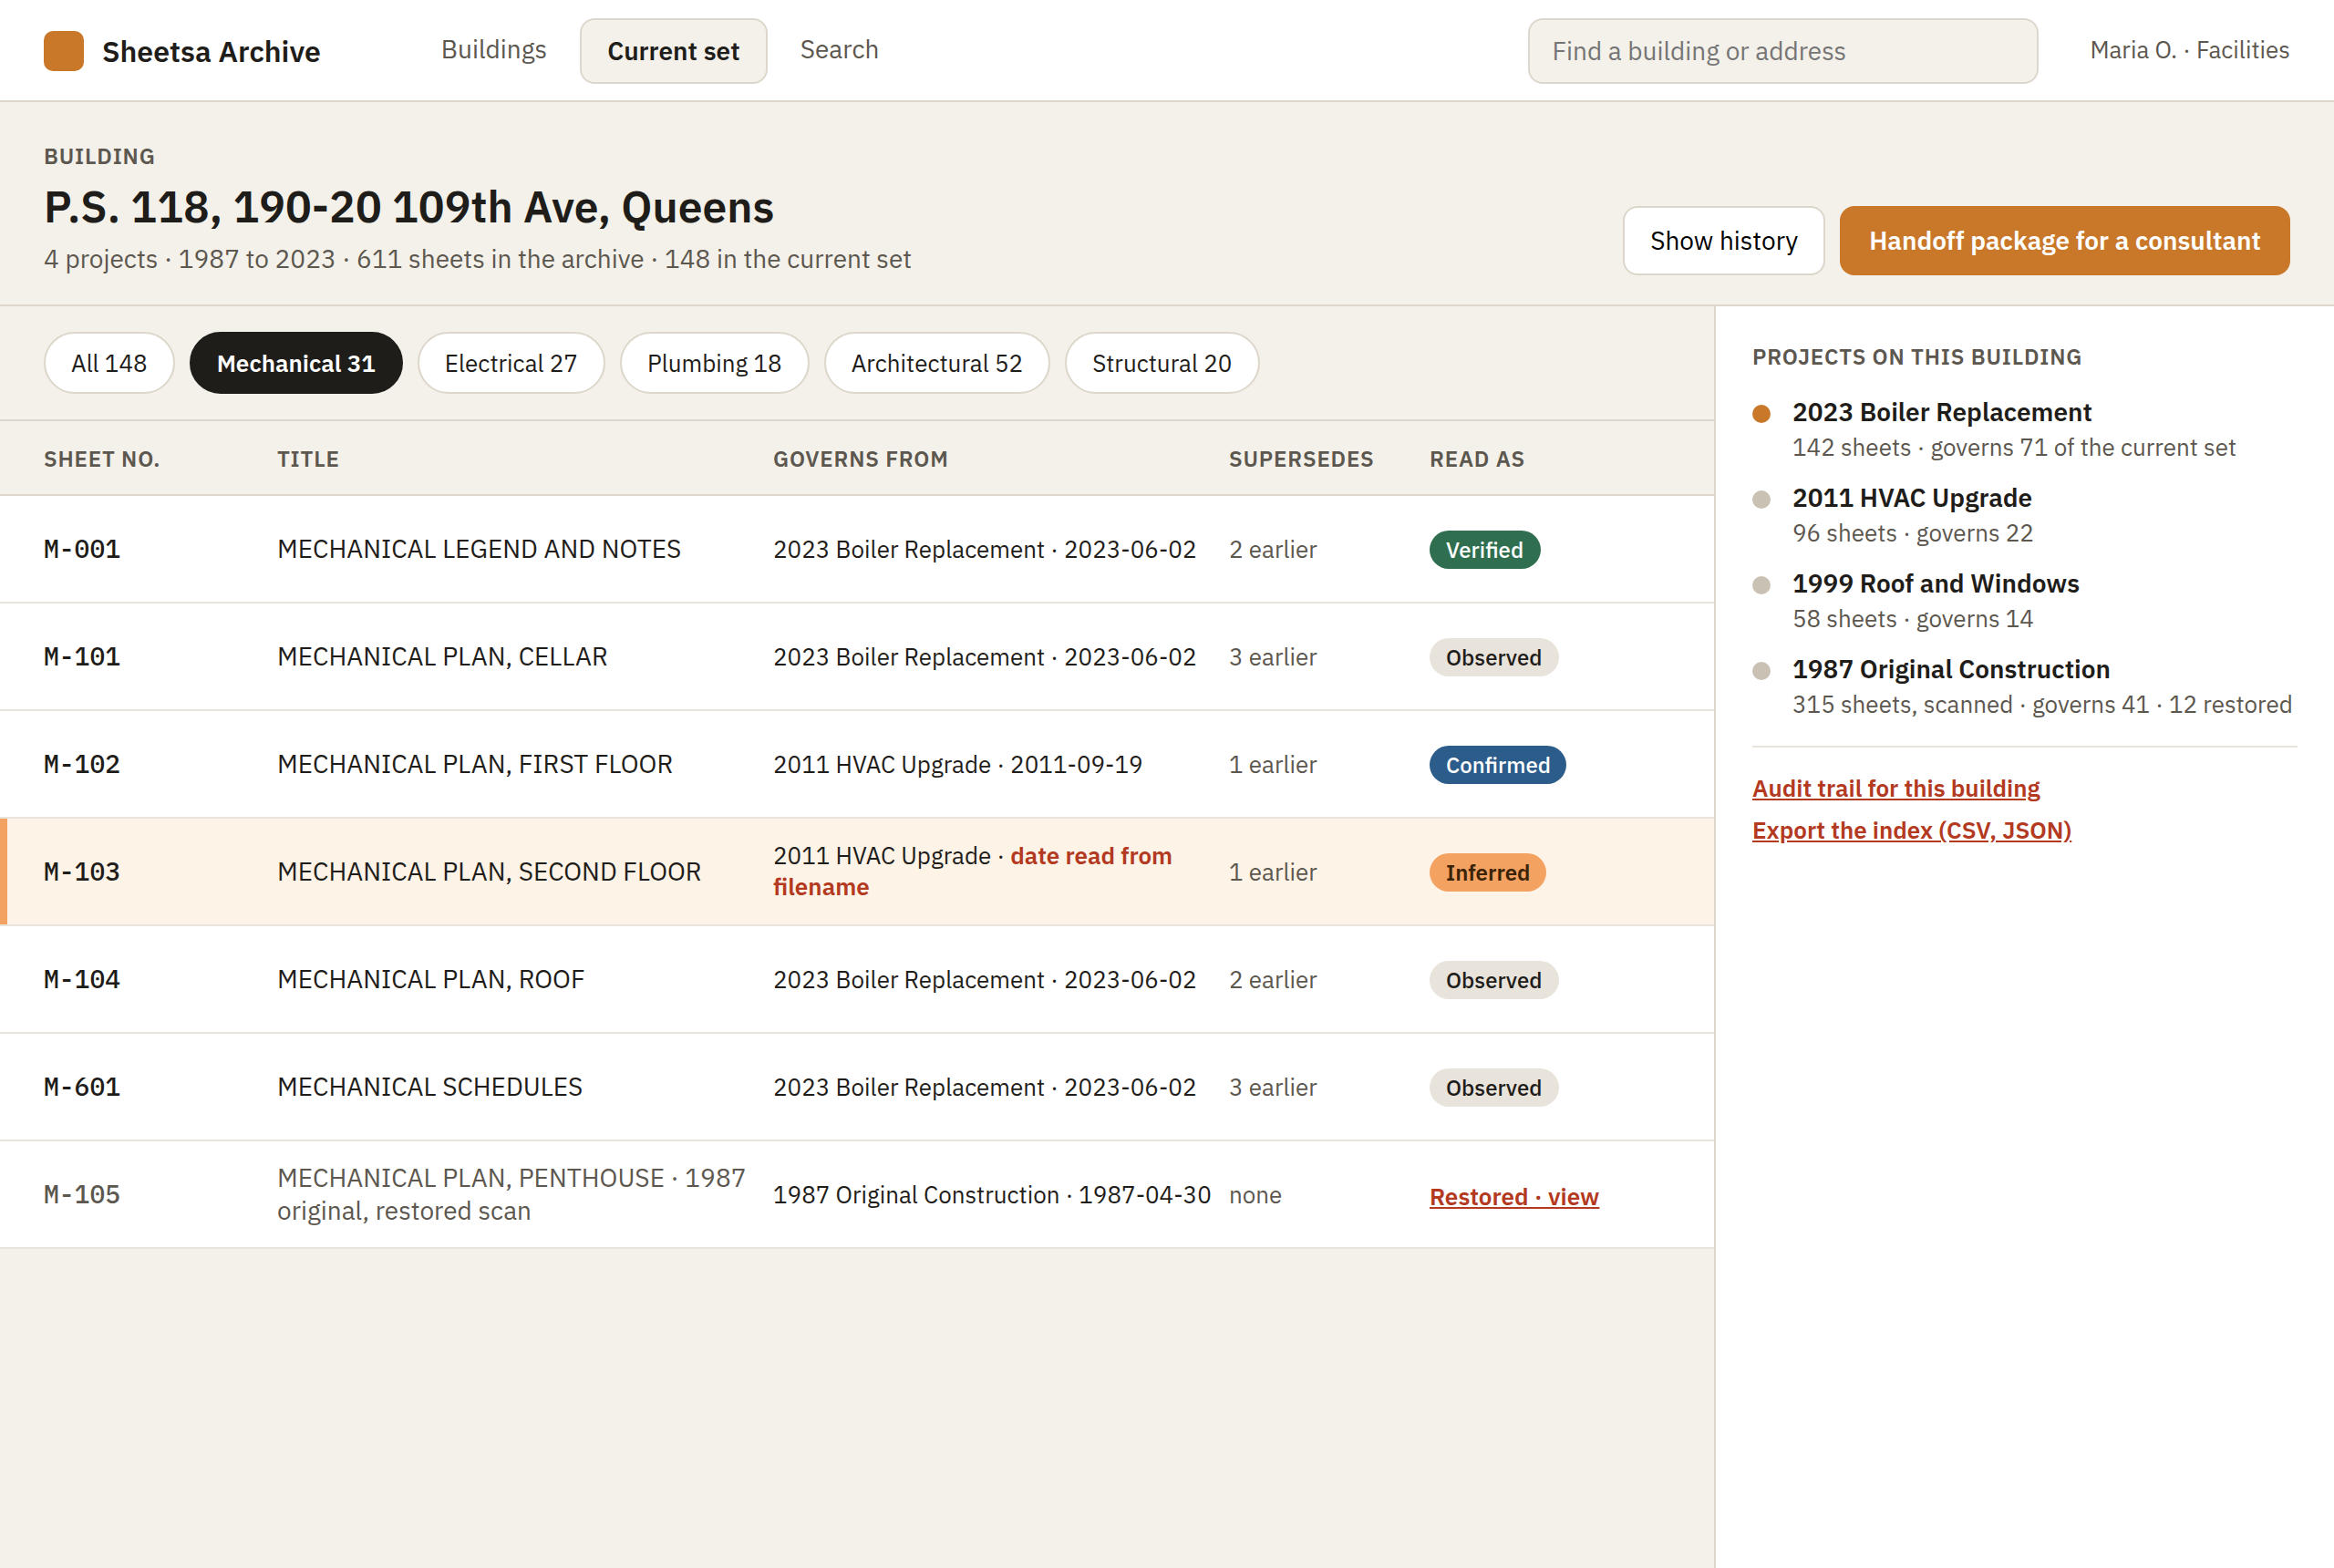
- Every set filed by site and building, with each sheet's number, title and date read from its titleblock
- Old scans read too, and faded ones cleaned up, with the originals kept
- Search every set, down to the words on each sheet
- The current set for each building, and what each drawing replaced
- Send and receive drawings by link, with a record of who opened what
- Spec books, CAD, photos and reports kept beside the drawings
- PDF/A checked and fixed for long-term records
- Roles and a record of every change; nothing is deleted on a schedule
- Export everything Sheetsa knows about your drawings
Built for you
- Moving your archive in, in batches, filed by site and building
- Connecting your own document system, with Sheetsa's index on each drawing
- Single sign-on with Microsoft Entra ID, Okta and others
- Running in your own cloud
- Titleblock layouts specific to your drawings
Coming soon
- Sheetsa Archive Pro: your own SharePoint library connected, and plain questions answered across the whole archive, each answer pointing to its sheets
- Sheetsa Photos: site photos from a phone, filed under the building
Not offered today
- Legal holds and document check-in and check-out
- Opening CAD, BIM, GIS or LiDAR files (Sheetsa keeps them beside the drawings)
- Dashboards, digital twins and portfolio analytics
Sheetsa is for the drawings themselves: reviewed, filed, found, current, sent. Your staff never need CAD, Revit or a digital twin to use it.
One building, one screen
Everything for one building, on one screen.
What we'll tell you up front
No surprises after the contract.
Public agencies and portfolio owners should know exactly what they're buying. Here's what we say before anything is signed.
- Drawings are read from PDFs. Sheetsa reads drawing sets, scans and spec books as PDFs. AutoCAD and Revit files are kept and sent, not opened.
- Accuracy is measured, not promised. The assessment finds out how well Sheetsa reads your own drawings before anything larger is agreed.
- Old scans are harder. Clean scans read well; faded photocopies may need a person to finish them. The assessment says how many.
- Woman-owned, not yet certified. Sheetsa is a woman-owned business. It is not yet certified as a New York State Women-owned Business Enterprise, and plans to apply once it is eligible.
- No certifications yet. Sheetsa doesn't hold security certifications today; Security and data handling says what is and isn't in place.
Talk to us
Start with a sample of your archive.
Tell us roughly how many buildings and drawing sets you hold, how many are scans, and where they live today. We'll write back about a sample. You can also write to support@sheetsa.com; please don't attach drawings to a first email.
Want to see how it reads first? Try Sheetsa Split on a set of your own, free with an account; the set is read in your browser.